Guide
Panel Systems vs Benching: How to Choose for an Open-Plan Office
Compare office panel systems and benching by privacy, density, power and reconfiguration, using sizes from Omni's HA, X-RAIL, AO2, COBO and MAGICK series.
An office panel system separates each workstation with upright panels, typically 1346 mm or 1701 mm high. Benching places desks side by side on a shared frame with low screens or none. Most open-plan floors use one of the two, or a mix. The choice comes down to how much privacy, density and reconfiguration the floor needs. Omni manufactures both in Yangzhou, China, so the figures below come from its published product sizes.
What is the difference between a panel system and benching?
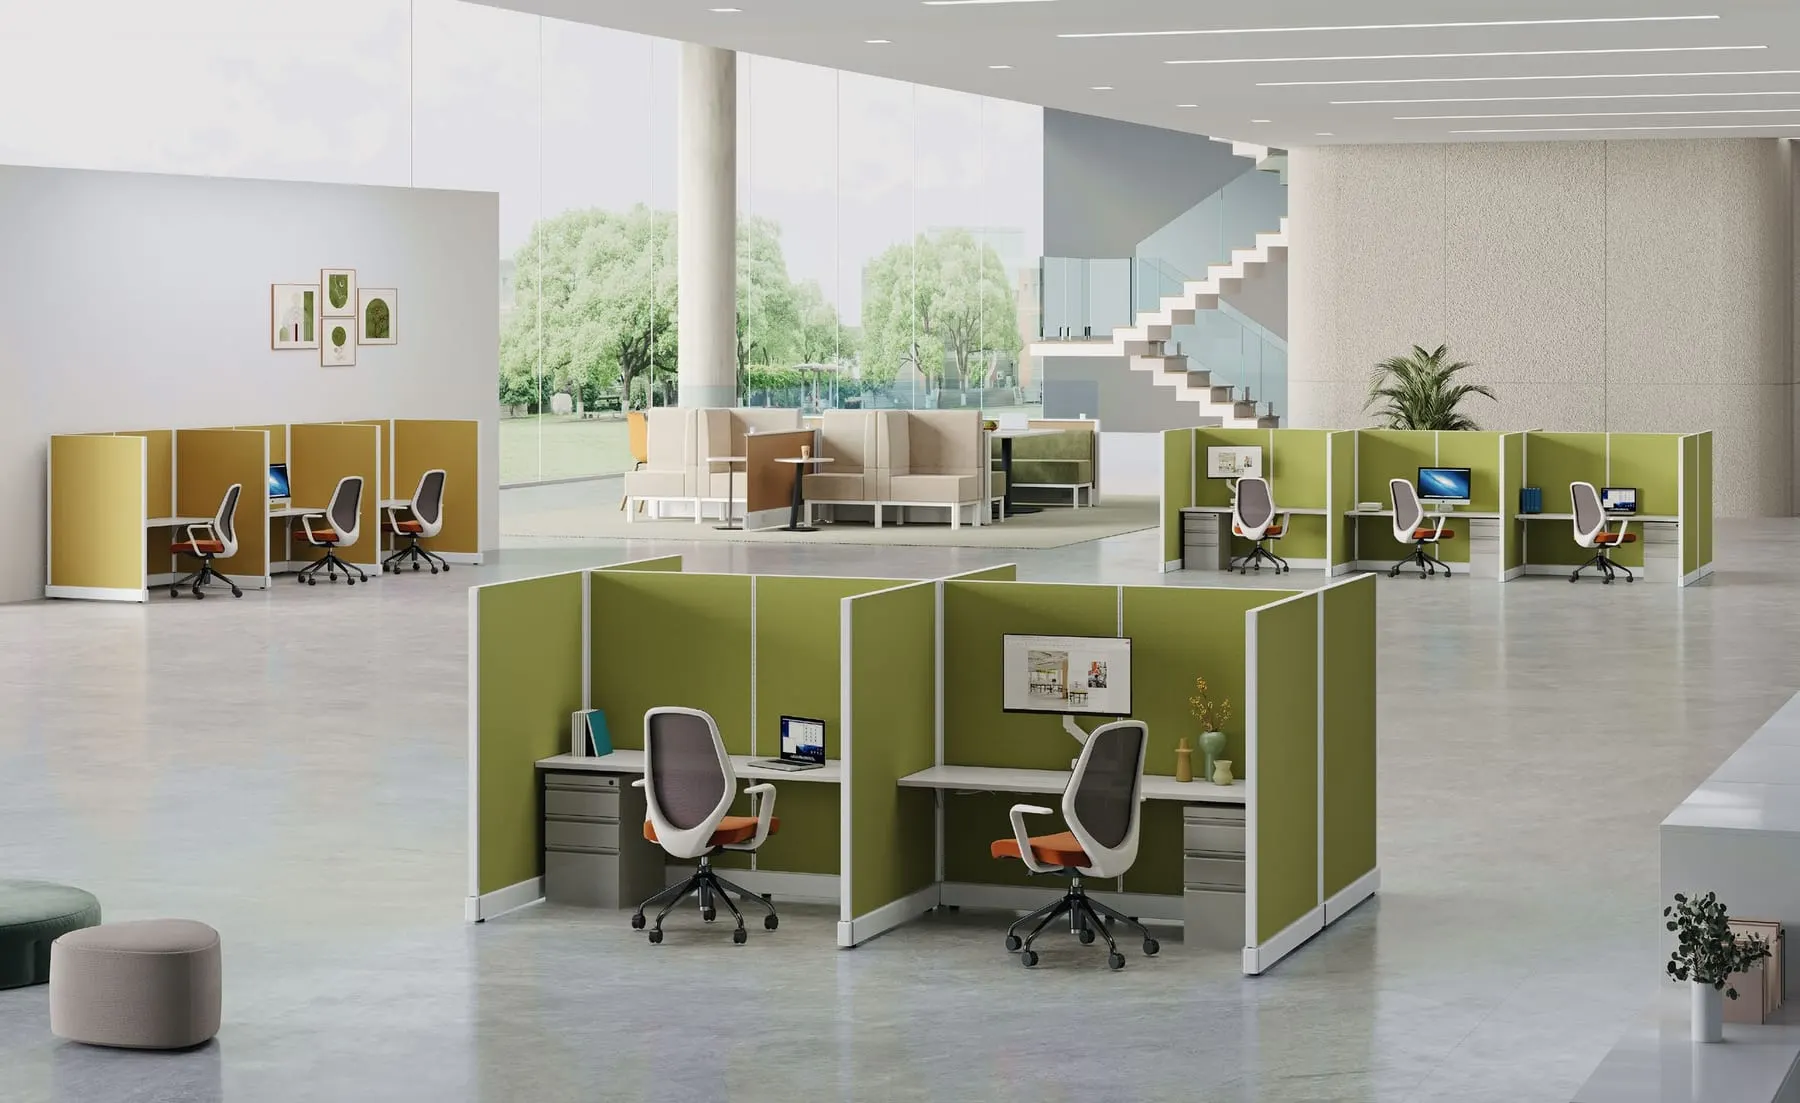
A panel system is a frame of upright panels (fabric, acoustic, veneer or glass) that carries worksurfaces, storage and power. The panel does two jobs: it divides space and it supports the desk.
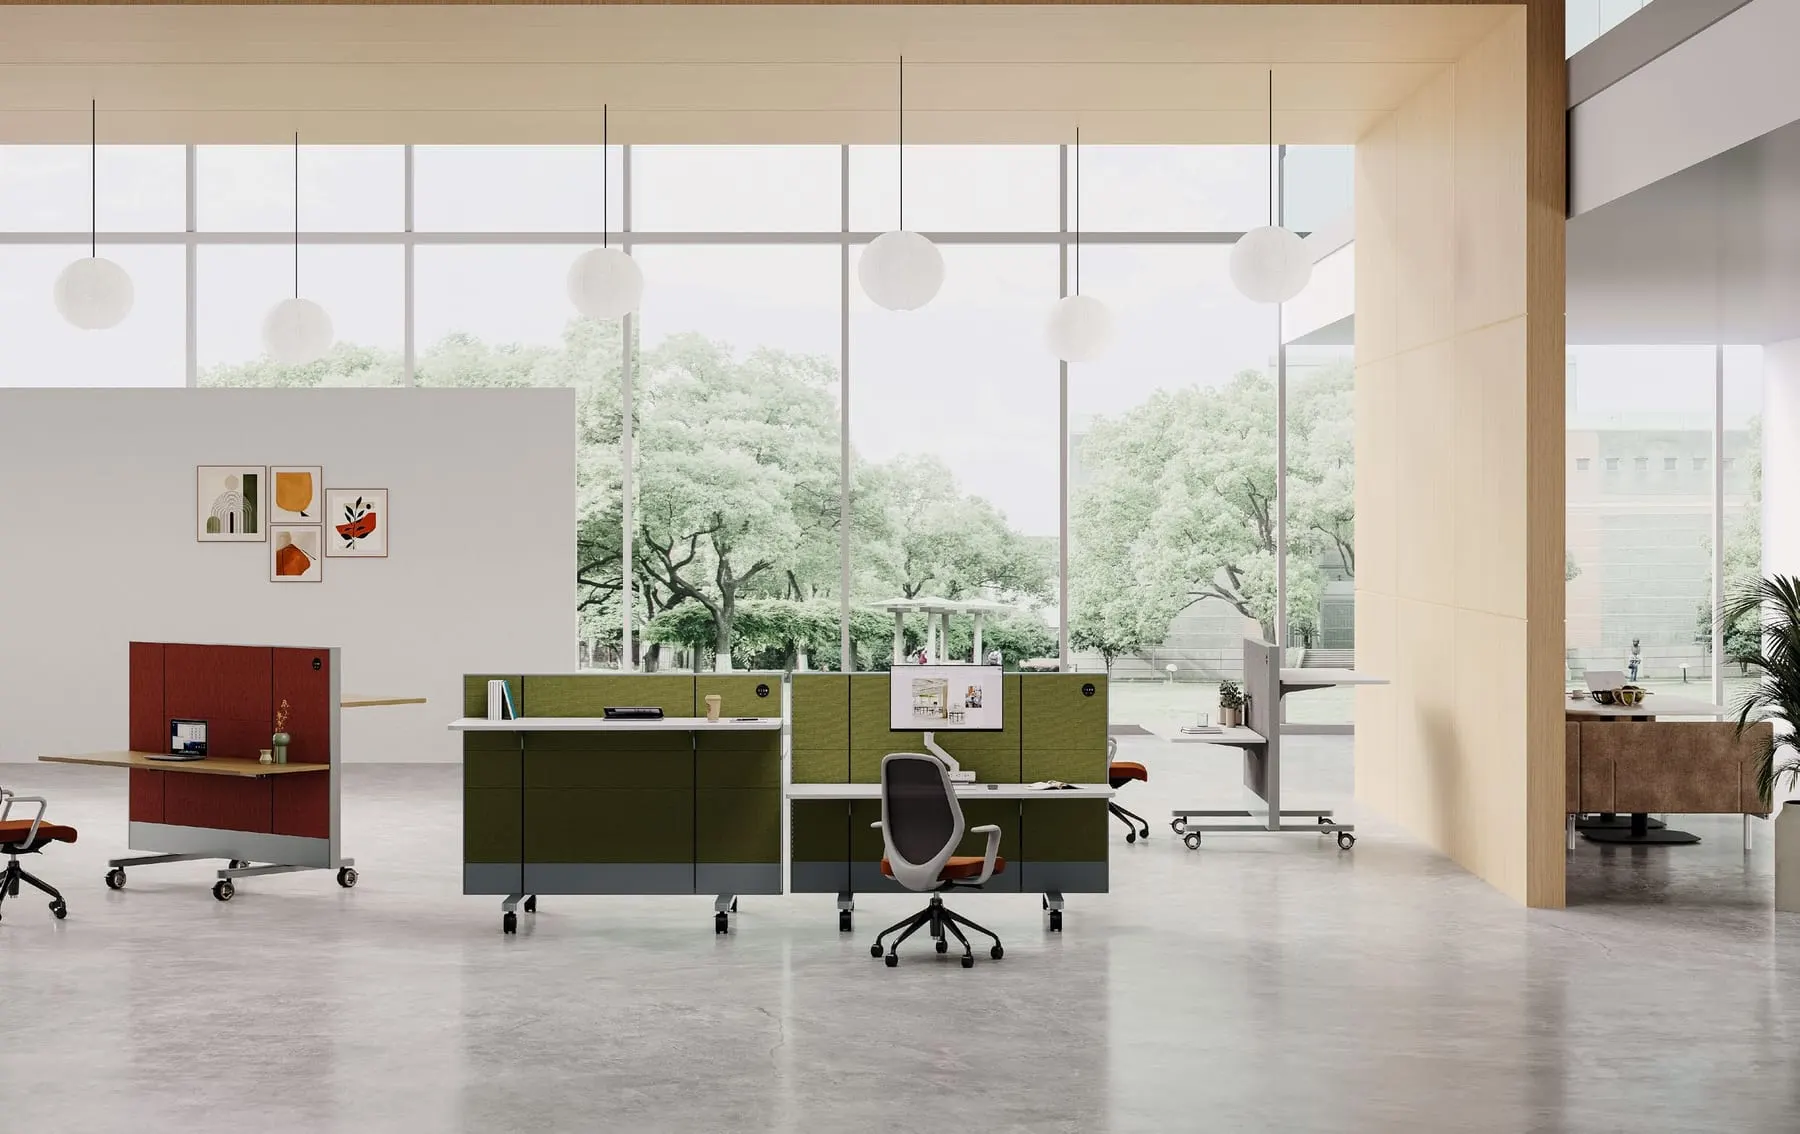
- HA integrates lifting columns inside the panel frame, so the worksurface is height-adjustable. It rolls on casters and is described as compatible with the majority of panel systems on the market.
- X-RAIL pairs a metal frame with soundproofing or veneer panels and extends to 120-degree irregular workstations. Its power supply is UL safety certified.
- AO2 combines a metal frame, wooden panels and external fabric. It is UL listed, rated Class A for fire resistance, and can form enclosed rooms up to 2160 mm high.
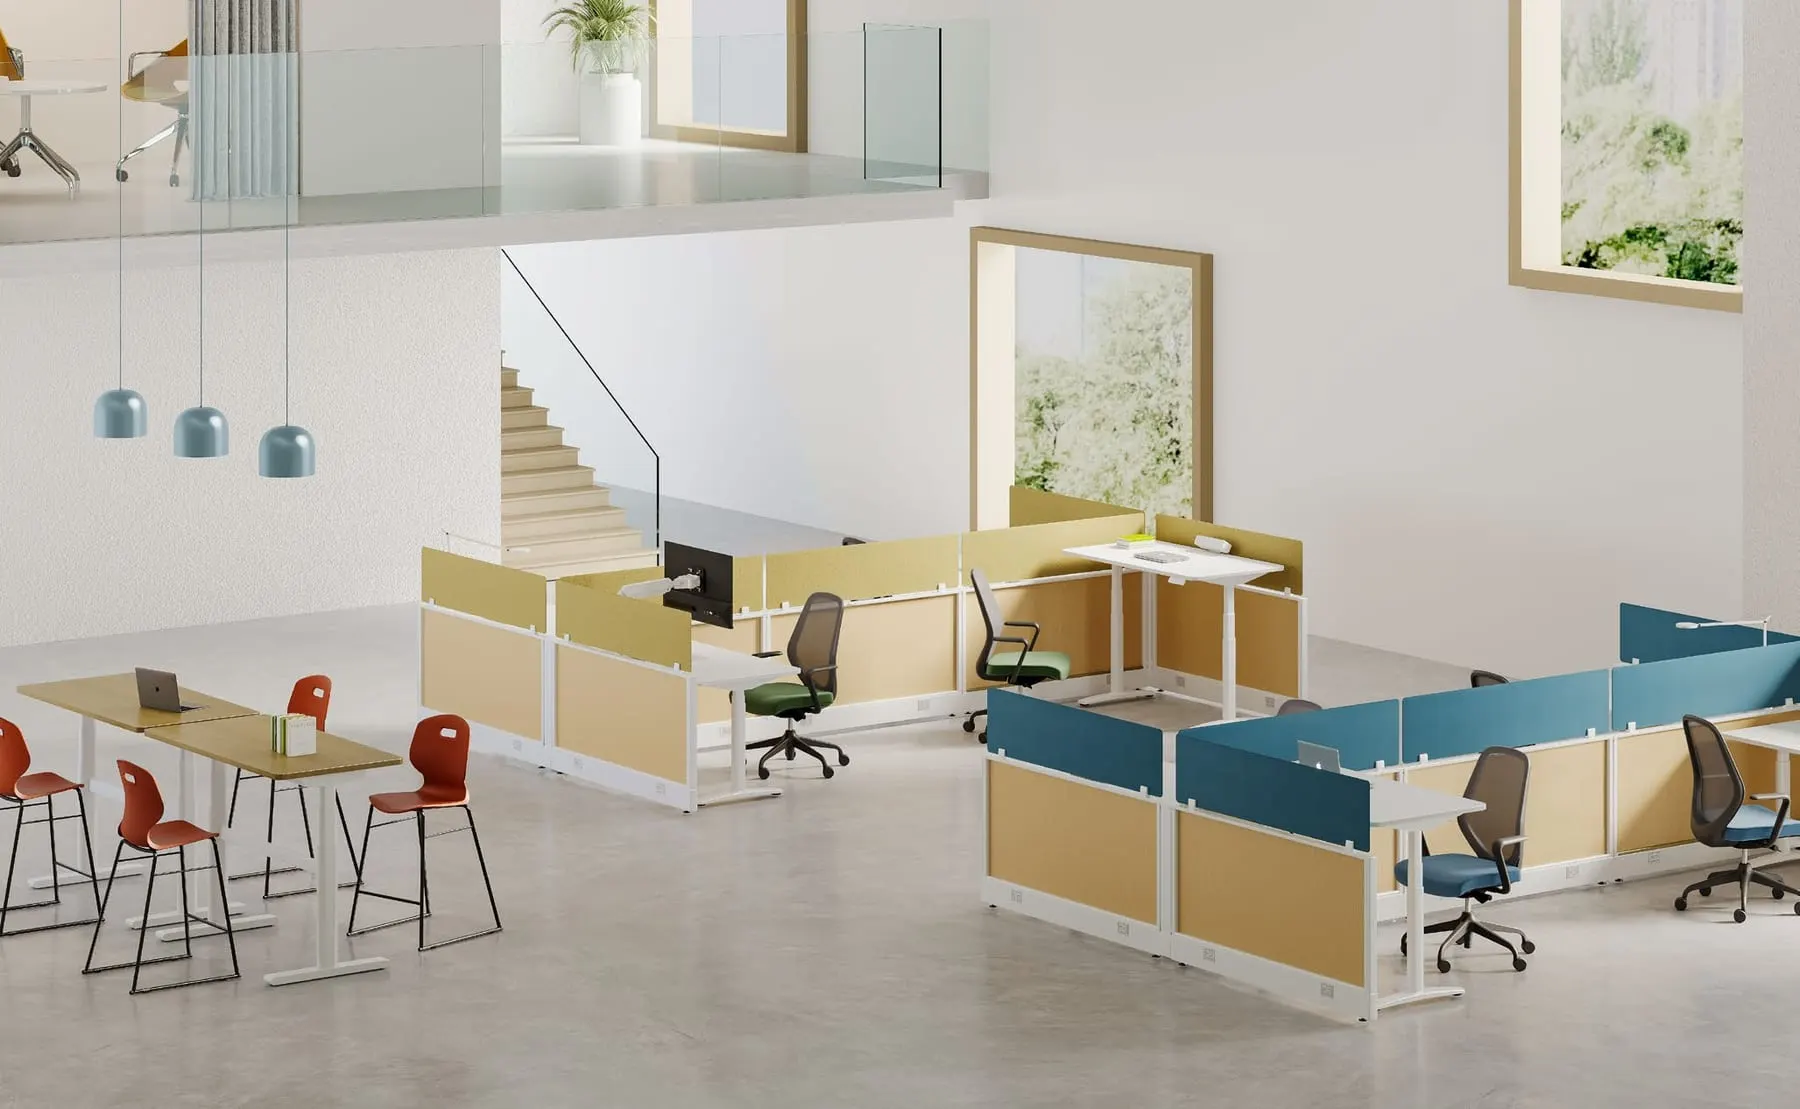
Benching puts desks on a shared leg-and-beam structure. Height is typically 750 mm, and the standard single station is 1220 mm wide by 762 mm deep.
- COBO has a steel frame with tapered legs, in single and double station options.
- MAGICK uses aluminum-alloy cast legs, a sliding tabletop over the cable tray, and a 120-degree three-person layout.
- LINKER is height-adjustable benching in 2, 4 and 6-person dual-sided formats, with each station adjusting independently.
Panel system vs benching: comparison table
| Factor | Panel system | Benching |
|---|---|---|
| Visual privacy | High. Panels at 1346 mm or 1701 mm block sightlines; AO2 reaches 2160 mm for enclosed rooms | Low to medium. Open by default; optional desk screens |
| Density | Lower, because panels take floor width | Higher, because stations sit directly side by side |
| Reconfiguration | Moderate. Panels re-plan quickly if the system is modular | Easy. Stations are repositioned as units |
| Power and data | Routed inside or along panels | Base feed, ceiling feed, under-desk tray or power beam |
| Acoustics | Better, with acoustic panels | Weaker unless screens or panels are added |
| Typical users | Focus roles, finance, engineering, call centers with privacy needs | Sales, creative and project teams, high-headcount floors |
| Omni series | HA, X-RAIL, AO2 | COBO, EASY, MAGICK, FRAME A, LINKER |
When panel systems make sense
Choose panels when people need to concentrate or handle confidential work. A 1701 mm panel gives seated privacy; a 1346 mm panel keeps a seated person screened but allows eye contact when standing. AO2 goes further: its enclosed configurations (1524 x 1220 x 2160 mm and 2745 x 2745 x 2160 mm in the catalog) create phone booths and small meeting rooms inside an open floor.
Panels are also the right answer when you must match or extend an installed base. HA is described as compatible with the majority of panel systems available in the market, which helps dealers retrofit sit-stand capability without replacing a whole floor.
When benching makes sense
Choose benching when teams collaborate daily and floor area is expensive. Stations are shared along a common surface, so one 2440 x 762 mm bench seats two people on a single shared surface. Sit-stand benching such as LINKER adds adjustability without adding panels; the catalog lists station tops of 1200 x 600 mm and a height range of 690-1100 mm for the 2- and 4-person frames.
Benching needs a plan for power. COBO offers base or ceiling power sources in single-circuit or four-circuit configurations. DOCKER is a power beam with an 8-wire design, 1 to 4 circuits, integrated power and data, a depth of 92 mm and a height of 1032 mm. It can be adjusted to meet California Title 24 power requirements.
Hybrid layouts
Many floors combine both. A common pattern is benching in the center for project teams, a row of HA or X-RAIL panel workstations along the windows for focus roles, and two or three AO2 booths at the edge for calls. MAGICK adds desk screens with accessory rails, which gives benching a partial-privacy option without a panel.
Power, data and code checks
- Ask whether power components are UL 962A / cUL listed for the US and which outlet standard (US, UK, EU, CN or AU) each region needs.
- Confirm the circuit count. One circuit may be enough for a small bench; four circuits suit high-load benching with monitors and chargers.
- Check the fire rating of fabric and panel cores. AO2 is stated as Class A.
- For California projects, ask for the Title 24 configuration.
Sourcing notes for dealers and OEM brands
Both categories are made on Omni’s steel and wood lines; total factory output is about 45 containers per month. Panels and benching ship knocked down in flat-pack cartons, mixed containers of panels, desks and chairs are accepted, and standard finishes ship 25–30 days from deposit. Customization is available on every series, from panel fabric to desktop size.
Example: a 20-seat team area
Ten COBO two-person benches (TBS-2P, 2440 x 762 mm each) seat 20 people. Set back to back in two rows of five, the desk surfaces form a block about 12.2 m long and 1.52 m deep (two 762 mm depths). The same team in panel workstations needs panel thickness and an aisle for each cluster, and gains the privacy of 1346 mm or 1701 mm panels. Sketch both on your floor plan with the same seat count before deciding.
Specifying checklist
- Seats required and floor area, to calculate density
- Privacy level by role: open, screened (1346 mm), seated-private (1701 mm) or enclosed (2160 mm)
- Fixed height (750 mm) or height-adjustable stations, and the adjustable range
- Power feed: base, ceiling, panel or power beam; circuits per run
- Outlet standard and certifications for the destination market
- Fabric, laminate and frame colors, and fire-rating requirements
- Compatibility with existing panels, if any
- Packaging, container mix and delivery date
Send your floor plan, seat count and destination to Omni’s sales engineers and get a configured quotation: Request a quote.